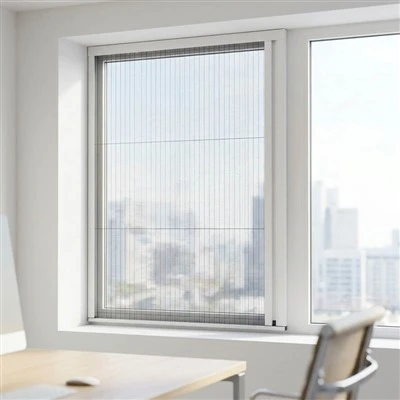
A window opening measurement records the finished width, height, depth, and squareness of an opening so a custom insect screen can be manufactured to the required installation dimensions. For B2B projects, measure each opening at multiple points, check both diagonals, identify the mounting position, and record tolerances before releasing production.
1. Required Measurements for a Custom Insect Screen
A basic measurement should include more than one width and one height.
For each window, record:
Finished opening width
Finished opening height
Available recess depth
Left, center, and right width
Top, center, and bottom height
Both diagonal dimensions
Frame or sash clearance
Mounting position
Opening direction where applicable
Quantity of identical openings
Minimum measurement data
| Measurement | Recommended Recording | Purpose |
|---|---|---|
| Width W1 | Top width | Detect horizontal variation |
| Width W2 | Center width | Establish middle opening size |
| Width W3 | Bottom width | Detect frame deviation |
| Height H1 | Left height | Detect vertical variation |
| Height H2 | Center height | Establish middle opening size |
| Height H3 | Right height | Detect vertical variation |
| Diagonal D1 | Top-left to bottom-right | Check squareness |
| Diagonal D2 | Top-right to bottom-left | Check squareness |
| Recess depth | mm | Confirm frame installation |
| Face clearance | mm | Confirm surface mounting |
| Obstructions | mm / description | Prevent hardware interference |
For large projects, measurements should be taken from the finished opening, not from preliminary architectural drawings.
This distinction matters because plaster, tile, window installation, flooring, insulation, and other finishing work can change the final opening dimensions.
2. Width and Height Points: Measure Three Positions
A reliable window opening measurement uses three width points and three height points.
2.1 Measure width at three positions
Measure horizontally at:
Top
Center
Bottom
Record the three values separately.
For example:
| Position | Measured Width |
|---|---|
| Top | 1,204 mm |
| Center | 1,201 mm |
| Bottom | 1,198 mm |
The variation is:
1,204 − 1,198 = 6 mm
Do not simply average these values and send the average to the factory.
The variation indicates that the opening is not dimensionally uniform and may require an installation or deduction decision.
2.2 Measure height at three positions
Measure vertically at:
Left side
Center
Right side
Example:
| Position | Measured Height |
|---|---|
| Left | 1,505 mm |
| Center | 1,502 mm |
| Right | 1,500 mm |
The variation is:
1,505 − 1,500 = 5 mm
For a custom insect screen, the factory needs to know whether the quoted dimensions represent the actual opening, the required finished screen size, or the opening size after an installation deduction.
These are not interchangeable values.
3. Diagonal Check: Verify Whether the Opening Is Square
The diagonal check is one of the most useful steps in professional window measurement.
Measure:
Upper-left corner → lower-right corner
Upper-right corner → lower-left corner
A perfectly rectangular opening will have equal diagonals.
Example
| Measurement | Result |
|---|---|
| Diagonal 1 | 1,923 mm |
| Diagonal 2 | 1,927 mm |
| Difference | 4 mm |
A 4 mm difference indicates that the opening is not perfectly square.
The acceptable deviation depends on the screen design, opening dimensions, installation method, and supplier's specified tolerance. There is no single universal diagonal tolerance for every screen system.
Why diagonal measurements matter
A frame can have the correct nominal width and height while still being difficult to install if the four corners are not square.
A large deviation can cause:
Uneven frame gaps
Poor screen alignment
Excessive installation force
Guide interference
Difficult opening and closing
Mesh tension variation
For large villa, hotel, and commercial projects, diagonal measurements should be included in the measurement sheet rather than treated as optional information.
4. Recess Fit vs Face Fit
The installation position changes the measurement method.
The two common configurations are recess fit and face fit.
4.1 Recess-fit screen
A recess-fit screen is installed inside the window opening.
Measure:
Internal width
Internal height
Recess depth
Frame projections
Handles
Locks
Drainage paths
Other obstructions
The available recess depth must be sufficient for the screen frame and operating components.
4.2 Face-fit screen
A face-fit screen is mounted onto the surface surrounding the opening.
The measurement therefore needs to include the external mounting area.
Check:
Overall opening width
Overall opening height
Flat mounting surface
Available fixing area
External frame projections
Wall or reveal condition
Adjacent hardware
Recess vs face-fit measurement
| Factor | Recess Fit | Face Fit |
|---|---|---|
| Main reference | Internal opening | External mounting surface |
| Width measurement | Inside-to-inside | Overall required coverage |
| Height measurement | Inside-to-inside | Overall required coverage |
| Depth | Highly relevant | Less restrictive at opening |
| Mounting surface | Inside reveal | External wall/frame |
| Hardware interference | High consideration | High consideration |
| Installation tolerance | System-dependent | System-dependent |
| Best suited to | Compatible framed openings | Openings without sufficient recess |
Do not provide a factory with only the window glass dimensions. Glass size, sash size, frame opening, and screen installation opening are different measurements.
5. Check the Recess Depth Before Ordering
Depth is frequently overlooked during window opening measurement.
A screen may have the correct width and height but still fail to fit because the available recess is too shallow.
Measure the clear depth from the intended mounting surface to the nearest obstruction.
Record potential obstructions
| Obstruction | What to Record |
|---|---|
| Window handle | Position and projection |
| Lock | Position and projection |
| Window sash | Movement clearance |
| Drainage slot | Location |
| Existing frame | Profile depth |
| Roller shutter | Housing and guide position |
| Curtain | Clearance |
| Security grille | Distance from opening |
| Wall reveal | Depth and condition |
For retractable screens, also check the space required for the cassette, guide rails, operating handle, and bottom guide where applicable.
For pleated systems, check the available frame depth and the position of the upper and lower tracks.
6. Custom Insect Screen Measurement for Different Window Types
The measurement process should reflect the window structure.
Casement windows
Record:
Clear opening width
Clear opening height
Sash projection
Handle position
Hinge-side clearance
Recess depth
A fixed or retractable system may be suitable depending on the opening configuration.
Sliding windows
Sliding windows require additional attention to:
Existing track depth
Track width
Sash overlap
Roller clearance
Screen panel travel
Bottom-track condition
The screen must operate without interfering with the existing window sash.
Tilt-and-turn windows
Measure the clear opening and verify the operating envelope of the sash.
A screen positioned too close to the moving sash can interfere with ventilation or cleaning.
Large patio-style windows
For larger openings, record:
Overall width
Overall height
Number of panels
Panel movement
Center meeting position
Floor condition
Threshold height
Wind exposure
Large openings should be treated as a system-design issue rather than simply scaled-up window screens.
7. Measurement Sheet for Buyers
For B2B procurement, every opening should have a traceable identification number.
A practical measurement sheet can use the following format:
| Field | Example |
|---|---|
| Project | Villa Development A |
| Building | Block 03 |
| Floor | 2 |
| Room | Master Bedroom |
| Window ID | MB-W03 |
| Window Type | Casement |
| Fit Type | Recess |
| Width Top | 1,204 mm |
| Width Center | 1,201 mm |
| Width Bottom | 1,198 mm |
| Height Left | 1,505 mm |
| Height Center | 1,502 mm |
| Height Right | 1,500 mm |
| Diagonal 1 | 1,923 mm |
| Diagonal 2 | 1,927 mm |
| Recess Depth | 48 mm |
| Mesh | Fiberglass |
| Mesh Color | Black |
| Screen Type | Fixed |
| Quantity | 24 |
| Installation Notes | Handle clearance required |
This format allows the buyer, installer, factory, and project manager to refer to the same opening.
For large developments, add photographs and a drawing reference to each measurement record.
8. Do Not Mix Opening Dimensions With Finished Screen Dimensions
This is one of the most common causes of ordering errors.
A measurement sheet should clearly distinguish between:
A. Actual opening size
and
B. Finished screen size
and, where applicable:
C. Factory production size
The factory may apply a system-specific deduction or addition based on the installation method.
Example data structure
| Dimension Type | Width | Height |
|---|---|---|
| Measured opening | 1,204 mm | 1,505 mm |
| Required deduction | Supplier/system dependent | Supplier/system dependent |
| Finished screen | To be confirmed | To be confirmed |
| Production dimension | Factory drawing | Factory drawing |
The buyer should never assume a standard deduction without confirming it with the screen manufacturer.
Different frame profiles and mounting methods require different clearances.
9. Quality Control Before Mass Production
For a large custom insect screen order, use a sample-first process.
Recommended workflow
Step 1 - Measure representative openings
Select several openings from different floors, orientations, and construction stages.
Step 2 - Record six linear measurements
Three widths and three heights.
Step 3 - Record both diagonals
This identifies out-of-square conditions.
Step 4 - Confirm installation method
Recess fit or face fit.
Step 5 - Record obstructions
Handles, tracks, shutters, locks, and other components.
Step 6 - Submit the measurement sheet
Send the data together with photographs or drawings where necessary.
Step 7 - Approve the technical drawing
Confirm finished screen dimensions before production.
Step 8 - Produce a pilot sample
Install and test the sample on a representative opening.
Step 9 - Release mass production
Only after the sample and dimensions are confirmed.
This process is particularly useful when hundreds of screens are required. A measurement error repeated across 300 units becomes a production and installation issue, not an individual-unit problem.
10. Prevention: How to Reduce Measurement Errors
Use calibrated measuring tools
For project work, use a steel tape measure or suitable digital measuring equipment with millimeter-scale recording.
Avoid recording dimensions as:
Approximately 1.2 m
Around 1.5 m
About 48 mm
Instead record:
1,204 mm
1,502 mm
48 mm
Precision in the measurement sheet reduces ambiguity between the buyer, installer, and manufacturer.
Measure after major finishing work
Where possible, conduct the final window opening measurement after the relevant wall, floor, tile, and window-frame finishing has reached the condition used for installation.
If early measurements are unavoidable, label them as preliminary.
Photograph every non-standard opening
A photograph can identify conditions that numbers do not show, such as:
Sloped sills
Projecting handles
Uneven reveals
Existing roller shutters
Drainage channels
Decorative molding
Restricted mounting surfaces
For unusual openings, provide both measurements and photographs.
11. Recommendations for B2B Buyers
A professional custom insect screen RFQ should contain enough information for the factory to determine the correct system without repeated clarification.
Minimum RFQ information
| Category | Required Information |
|---|---|
| Project | Project name and location |
| Quantity | Total units and opening breakdown |
| Window type | Casement / sliding / tilt-turn / other |
| Opening dimensions | W1, W2, W3, H1, H2, H3 |
| Diagonals | D1 and D2 |
| Installation | Recess / face fit |
| Recess depth | mm |
| Mesh | Material and mesh specification |
| Mesh color | Black / grey / other |
| Frame | Aluminum profile requirement |
| Finish | Powder coating / anodized / other |
| Operation | Fixed / retractable / pleated |
| Drawings | Available / unavailable |
| Photos | Required for irregular openings |
| Packaging | Individual / grouped |
| Quantity by size | Size schedule |
For a large order, organize the opening schedule by standard size, non-standard size, screen type, and building location.
This makes production planning easier and reduces the risk of mixing similar dimensions.
12. Final Measurement Checklist
Before submitting a custom insect screen order, confirm:
Width measured at top, center, and bottom
Height measured at left, center, and right
Both diagonals recorded
Recess depth recorded
Recess-fit or face-fit installation confirmed
Window type identified
Handle and hardware clearance checked
Existing tracks checked
Finished opening condition confirmed
Actual opening dimensions separated from screen production dimensions
Mesh material specified
Mesh color specified
Aluminum profile and finish specified
Non-standard openings photographed
Factory deductions confirmed
Pilot sample approved before mass production
Request a Custom Window Screen Measurement Review
For distributors, contractors, villa developers, and project procurement teams, send your window opening measurement sheet, drawings, photographs, opening quantities, and installation requirements for technical review.
Xiamen Weiziran can use the opening schedule to confirm the appropriate screen structure, aluminum profile, mesh specification, production dimensions, and bulk-order requirements before manufacturing.
Request a custom window screen quotation or product catalog for your project.
FAQ
How many points should I measure for a custom insect screen?
Measure width at the top, center, and bottom, and height at the left, center, and right. Record both diagonals and the available recess depth. This identifies dimensional variation and out-of-square conditions before the screen is manufactured.
Should I provide window opening dimensions or finished screen dimensions?
Provide the actual measured opening dimensions unless the manufacturer specifically requests finished screen dimensions. The factory should confirm any deductions or clearances required by the selected screen system before production.
Can I order custom insect screens from a measurement schedule?
Yes. A factory can quote and manufacture from a structured measurement schedule containing opening dimensions, installation type, mesh specification, frame requirements, quantities, and photographs for non-standard openings.